Home / Office Fit-Out Company in Dubai
Office fit-out — Dubai · Abu Dhabi
Office Fit-Out Company in Dubai
An office should make daily work easier and give visitors a clear sense of your business. Increation Interiors brings office design and fit-out together, helping companies plan their space and carry it through to completion.
Whether you are preparing a new office or reworking an existing one, we start with the practical requirements: how many people the space supports, how teams collaborate, what privacy is needed and when the office has to be ready.
Discuss your project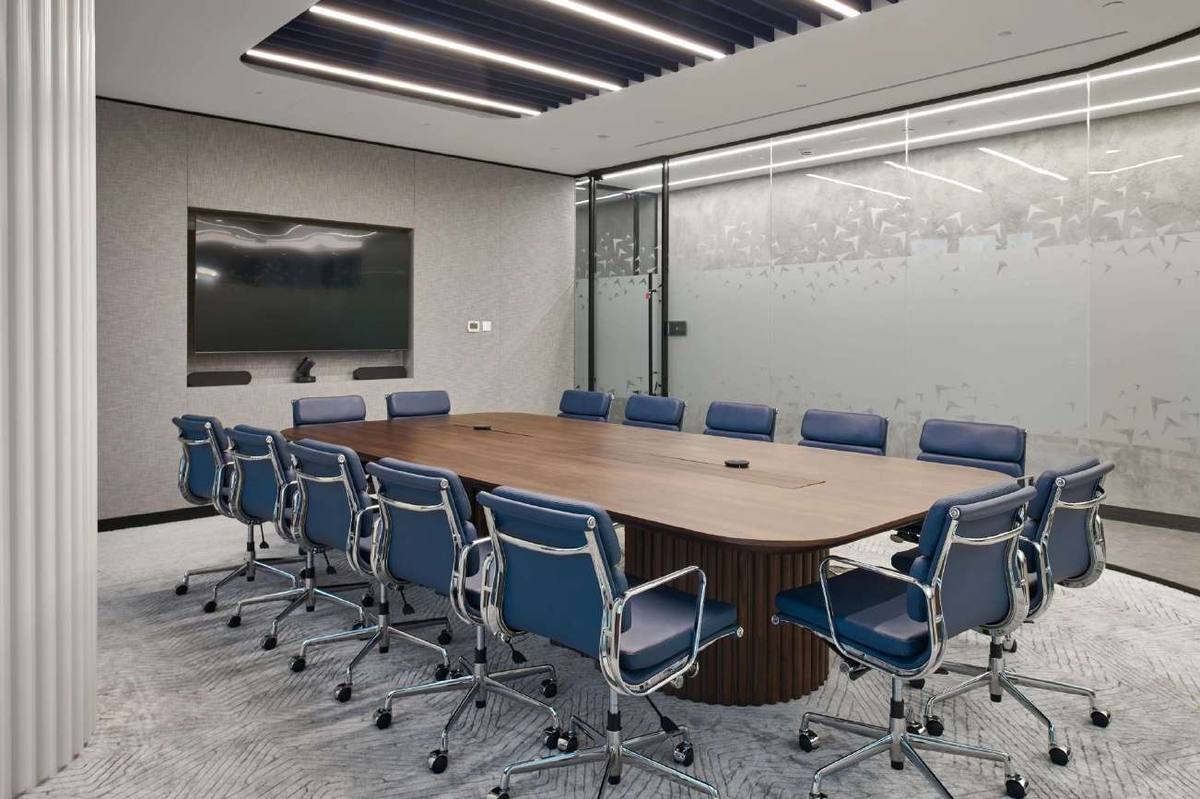
The brief
Define the scope before construction begins.
A useful fit-out brief connects the layout, building requirements and budget. We work through the needs of the space so design decisions can be assessed alongside construction and coordination requirements.
Your project discussion should cover:
- Workstations, meeting rooms and shared spaces
- Reception, visitor circulation and staff facilities
- Existing building services and proposed changes
- Materials, finishes, furniture and bespoke elements
- Building access, working restrictions and the approvals that apply
- The intended occupation date and procurement priorities
How it runs
From layout to handover.
Establish the brief
Share the location, available floor plans, approximate area, team size and target move-in date. These give us a basis for discussing feasibility and next steps.
Develop the design
Space planning turns the brief into a layout. Concepts, material choices and detailed drawings then make the proposal specific enough to coordinate and price.
Coordinate delivery
An agreed scope and programme connect construction with building services, specialist packages and furniture, with responsibilities and approvals set before work starts.
Prepare for occupation
Completion includes checking the work, recording outstanding items and agreeing the documentation required for handover.
Cost and programme
What determines the cost and timeline?
Floor area is only one part of the calculation. Starting condition, specification, changes to building services, specialist equipment, procurement and building restrictions all affect a project.
Send your brief and drawings and we will discuss a proposal that fits the actual scope, rather than a generic per-square-foot figure.
Selected work
See it in completed spaces.
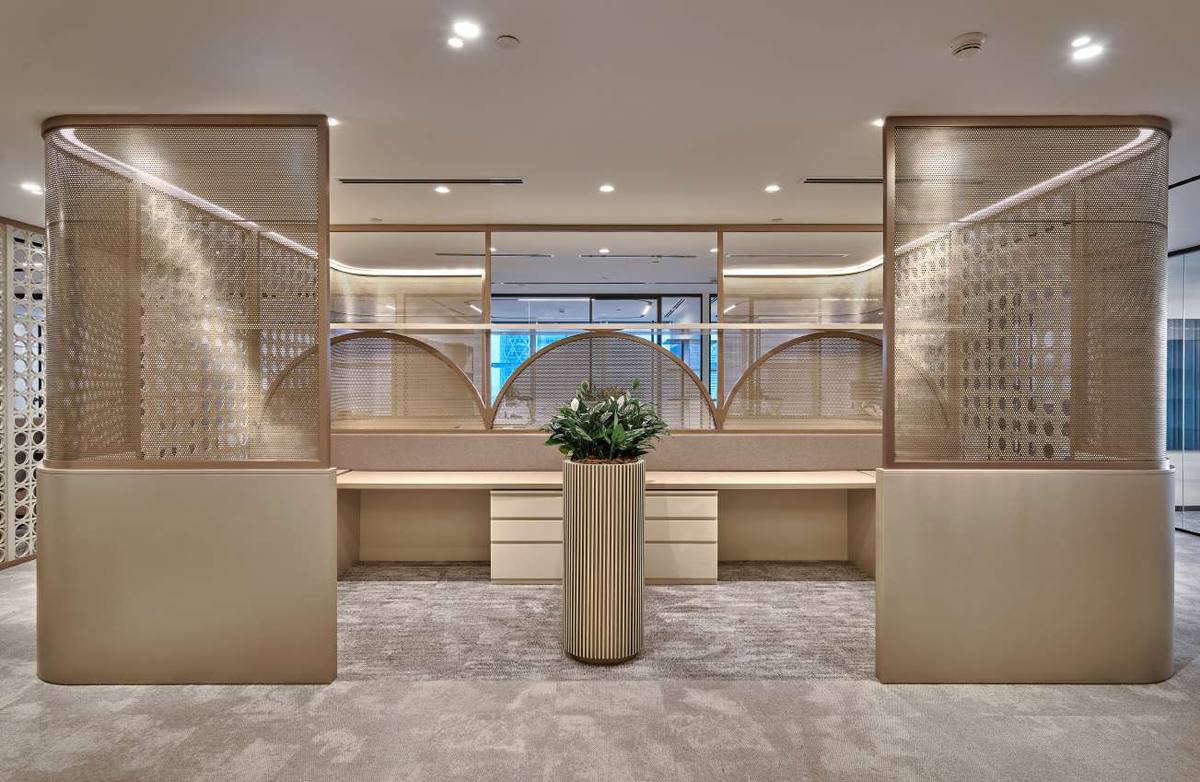
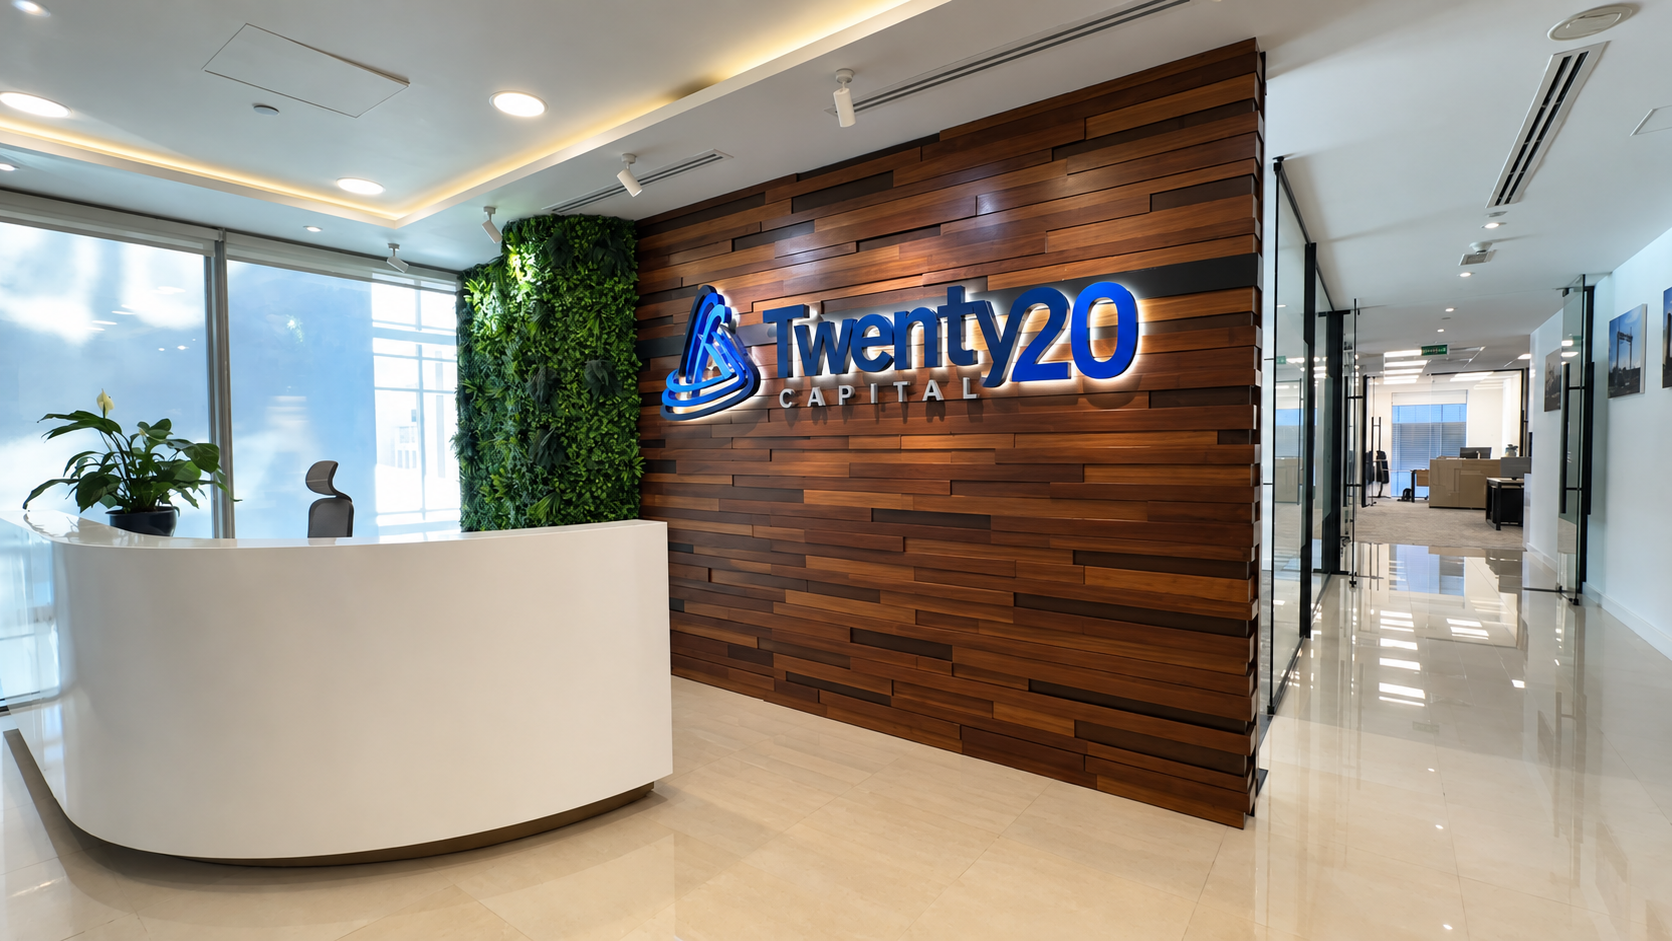
A few of the workspaces we have delivered across the UAE and beyond. Open any project on the homepage to read the full case study.
Questions
Frequently asked.
What information should I send first?
The location, floor plans if available, approximate area, number of staff, required rooms, budget expectations and your desired move-in date.
Can the fit-out be planned around an occupied office?
Tell us your occupancy requirements in the first discussion. Feasibility depends on the work, access arrangements and building restrictions, so phasing is assessed for each project.
Which approvals will the project need?
Requirements depend on the building, its location and the proposed works. The applicable approval route and responsibilities are confirmed during project planning.
Do you handle design as well as construction?
Yes. We can take a project from space planning and design through to fit-out and handover, or work from an existing design. See our commercial interior design service for the design stage.
Start a project
Start your office fit-out.
Send your brief to projects@increationint.com, call +971 52 593 9189, or use the enquiry form.